


Address
2459 Vt Route 105, Derby, VT
Price
$ 599,000
Property Attributes
- MLS#5100429
- TypeSingle Family
- Listing Status Active
- CountyORLEANS
- CityDerby
- AreaOrleans
- NeighborhoodSalem Lake
- Zip05829
- StyleContemporary,Multi-Level,Walkout Lower Level
- Year Built2005
- Price$ 599,000
- Bedrooms3
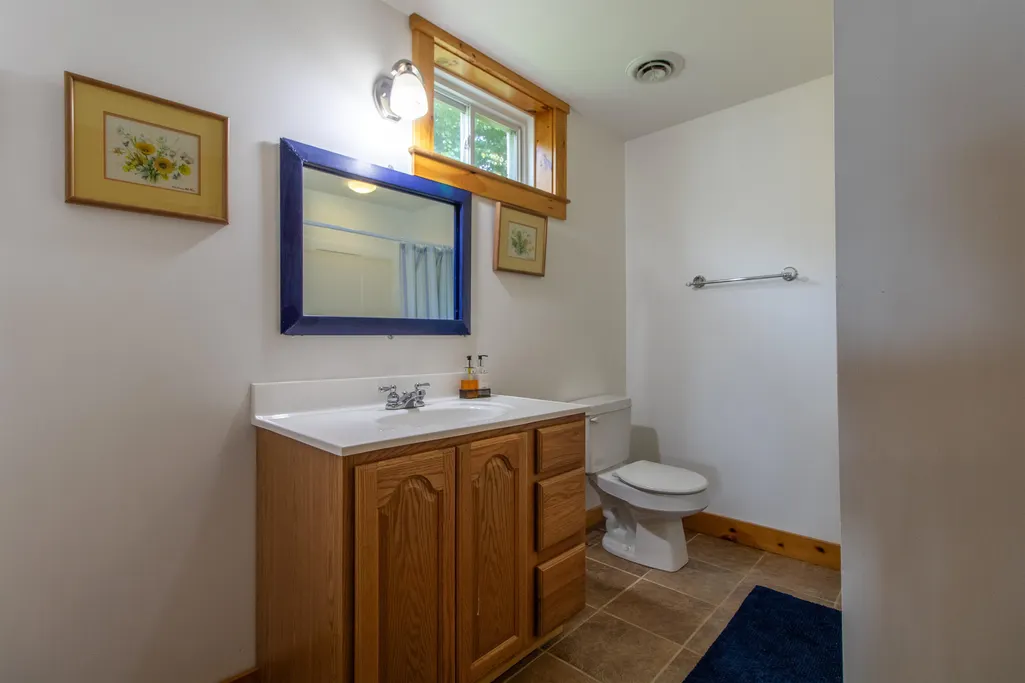
- Full Bathrooms4
- Half Bathrooms0
- Sqr Footage3568
- Lot Size0.72 Acres
Data Source:
PrimeMLS
Property Description
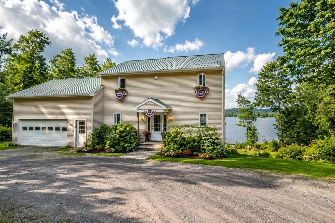
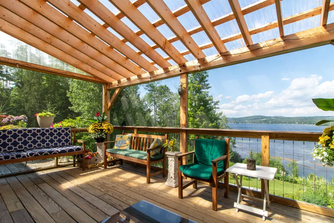
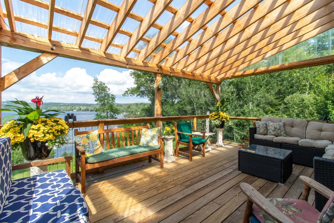
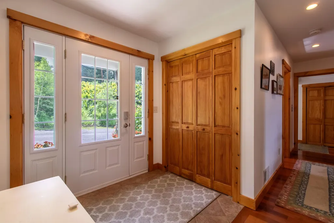
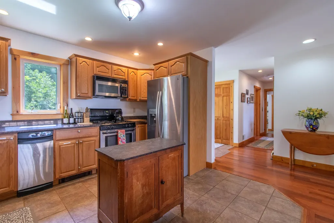
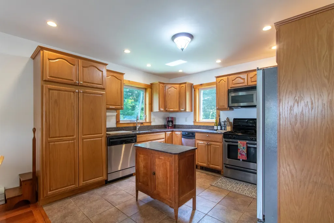
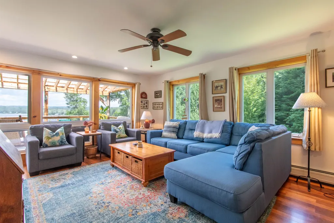
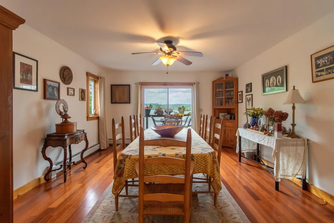
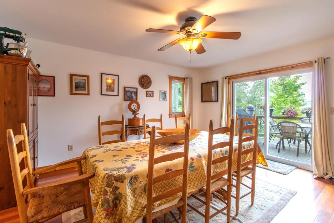
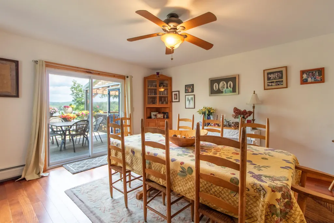
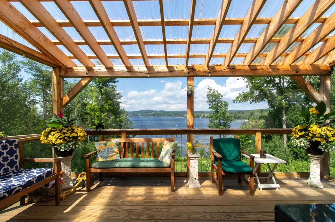
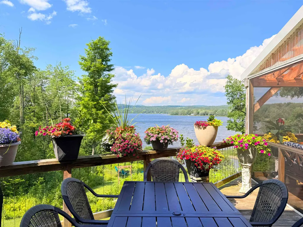
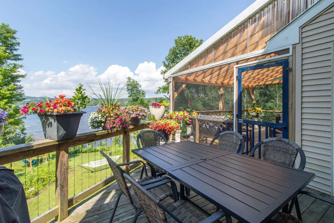
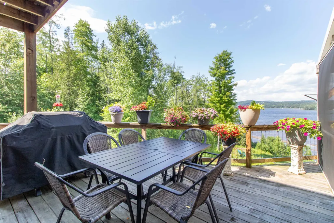
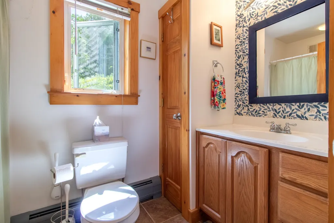
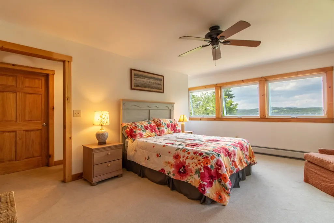
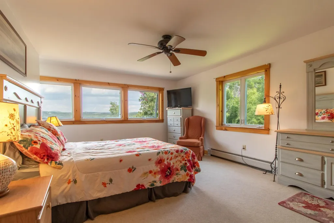
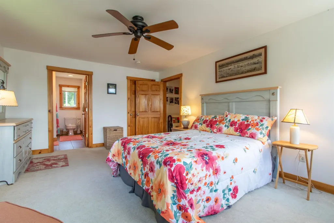
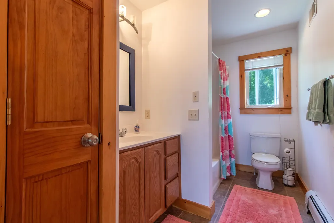
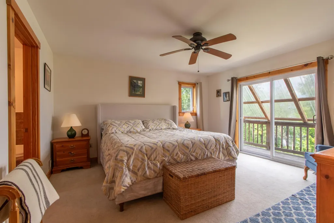
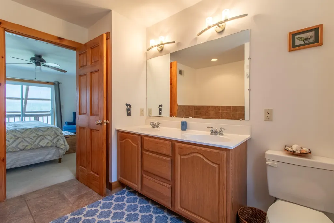
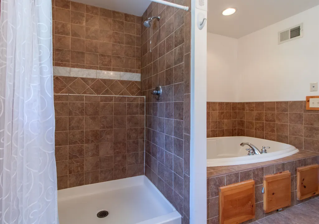
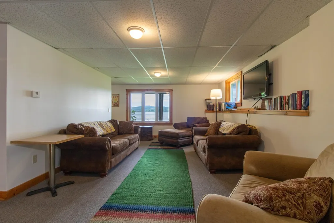
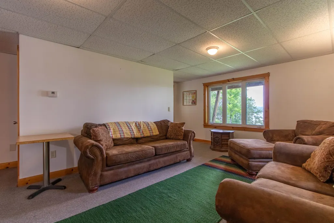
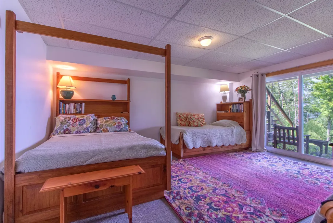
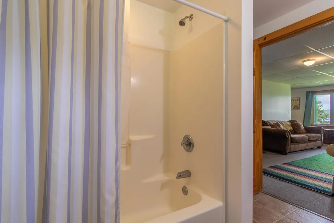
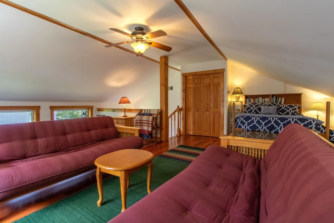
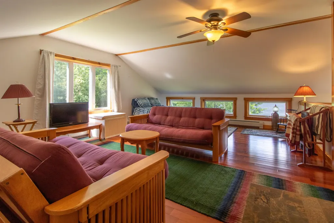
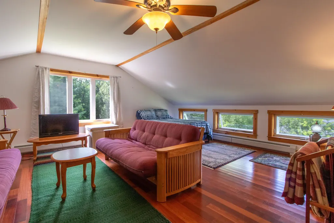
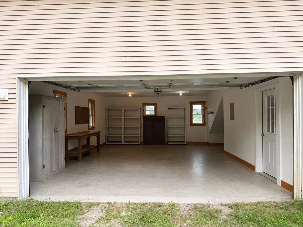
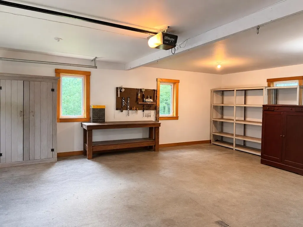
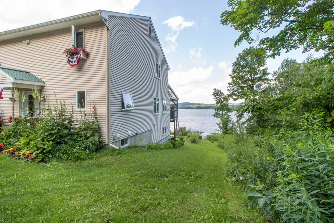
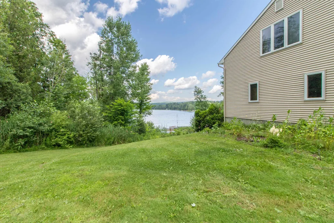
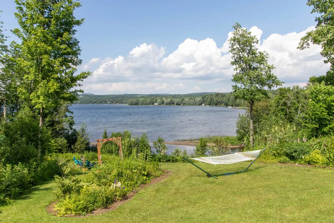
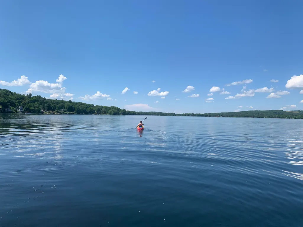
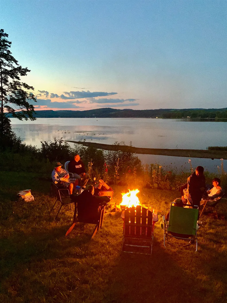
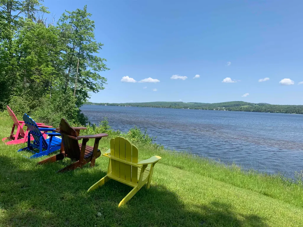
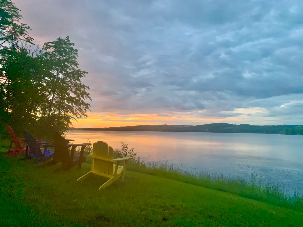
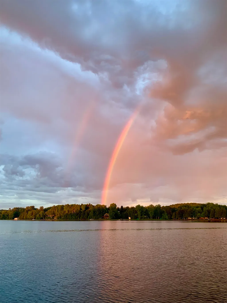
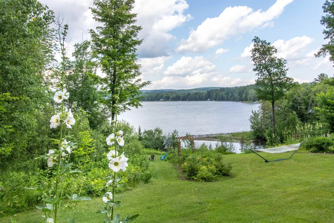
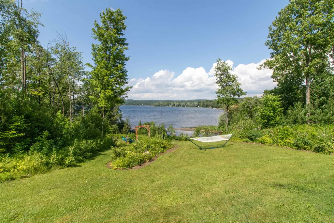
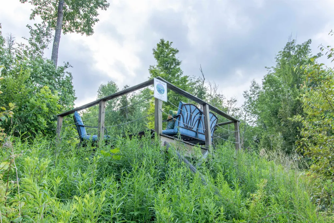
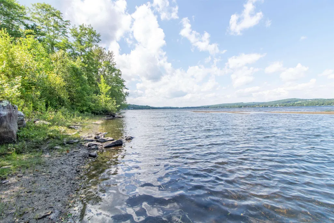
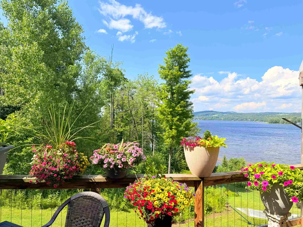
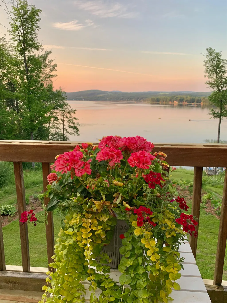
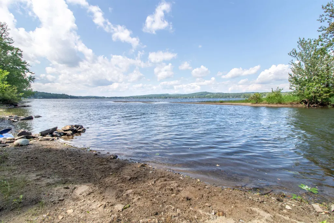
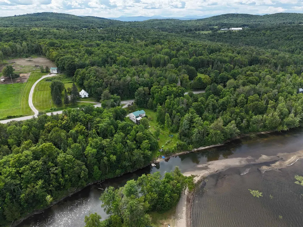
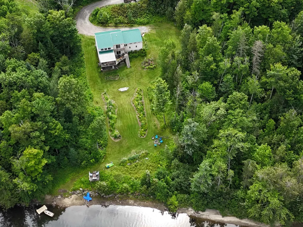
Lake life has never looked better! This big, beautiful home on Lake Salem offers an exceptional blend of space, privacy, and waterfront living with VAST Trail access. Thoughtfully landscaped and a proud recipient of the Lake Wise Award, this property features shallow, gradual water access that is ideal for children, families, swimming, kayaking, and relaxing by the shore. Inside, the home is bright, open, and spacious, with 3 generously sized bedrooms, each with its own private full bathroom! Bonus living space above the garage provides even more room for guests, a home office, game room, or additional sleeping accommodations. One of the homeâs standout features is the gorgeous enclosed cocktail porch, perfect for enjoying morning coffee, evening drinks, and peaceful lake views in any weather. A private deck near the water creates the perfect place to unwind, entertain, or take in the surrounding natural beauty. Perfectly positioned in Derby, this property offers exceptional convenience and access to some of the Northeast Kingdom's best destinations. Located just 3 miles from Derby Center, less than 15 minutes from downtown Newport, and only 10 minutes from the Canadian border, you'll enjoy easy access to grocery stores, shopping, restaurants, schools, entertainment, and everyday amenities. Outdoor enthusiasts will appreciate being less than an hour from both Jay Peak Resort and Burke Mountain for year-round skiing, riding, hiking, and mountain biking, while the crystal-clear waters of Lake Willoughby are just a 15-minute drive away. With a proven rental history generating reliable seasonal income, this property offers exceptional investment potential and flexibility. Whether you're searching for a year-round residence, a lakeside vacation retreat, or an income-producing investment property, this home checks every box!!
| Elementary School | Middle School | High School |
|---|---|---|
| Derby Elementary | North Country Junior High | North Country Union High Sch |
| Price History | |
|---|---|
| 7/17/2026 | Listed $649,000 |
| 8/10/2026 | 8$599,000 |
General Features
| Road Frontage | Yes |
|---|---|
| Sewer | 1000 Gallon,Septic |
| Heating | Propane,Baseboard,Radiant |
| Cooling | None |
| Utilities | Cable Available |
| Roof | Metal |
| Appliances | Dishwasher,Dryer,Microwave,Refrigerator,Trash Compactor,Washer,Gas Stove |
| Easements | No |
| Garage | Yes |
| Flood Zone | No |
| Zoning | Derby |
| Full Baths | 4 |
| Bathrooms | 4 |
| Year Built | 2005 |
| Electric | 200+ Amp Service |
| Style | Contemporary,Multi-Level,Walkout Lower Level |
| Stories Count | 2 |
| Resort | No |
| Type | Single Family |
| Property Condition | Existing |
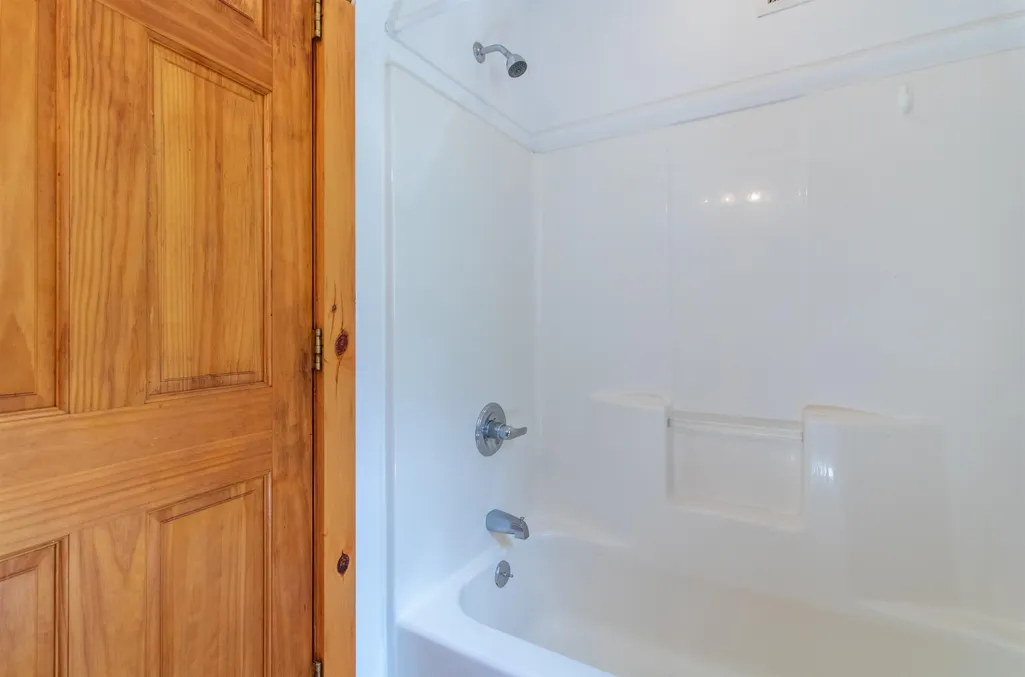
| Accessibility Features | 1st Floor Full Bathroom,Bathroom w/Step-in Shower,Bathroom w/Tub,Hard Surface Flooring |
| Tax Year | 2025 |
| Fuel Company | Amerigas |
| Electric Company | Vermont Electric Coop |
| Covenants | No |
| Construction Materials | Vinyl Siding |
| High School | North Country Union High Sch |
| City | Derby |
| Property Class | Residential |
| Other Equipment | CO Detector,Smoke Detector |
| School District | North Country Supervisory Union |
| Seasonal | No |
| Elementary School | Derby Elementary |
| Middle School | North Country Junior High |
| DOM | 56 |
| Price Per Sq Ft Total AG | 243.89 |
| Last Updated | 08/19/2026 16:41:31 |
Interior Features
| Basement Description | Daylight,Finished,Insulated,Interior Access,Interior Stairs,Storage Space,Walkout |
|---|---|
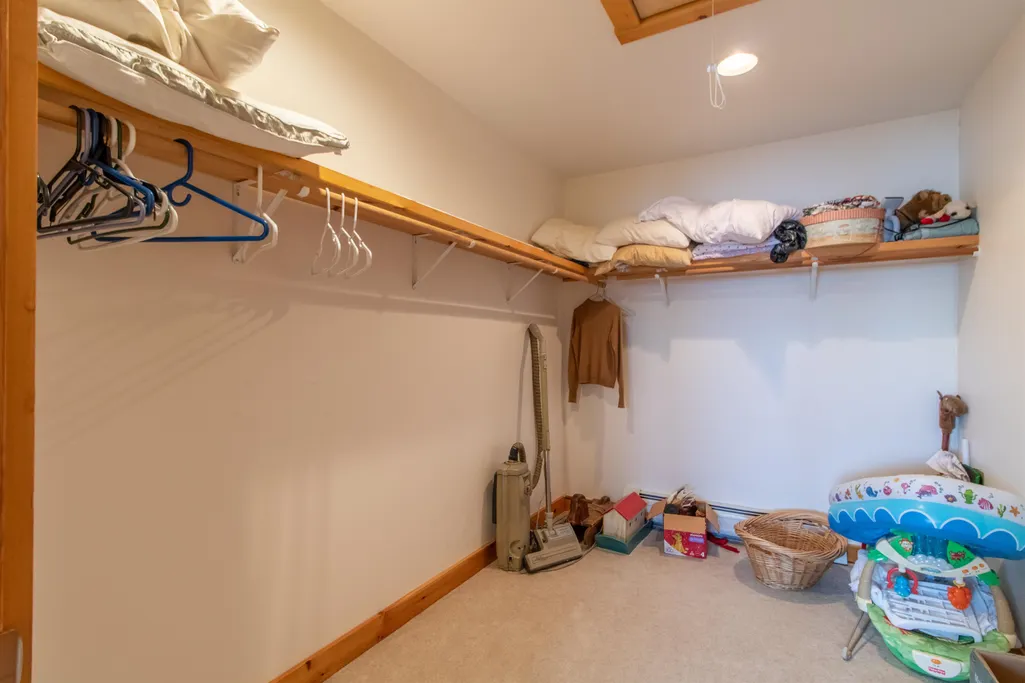
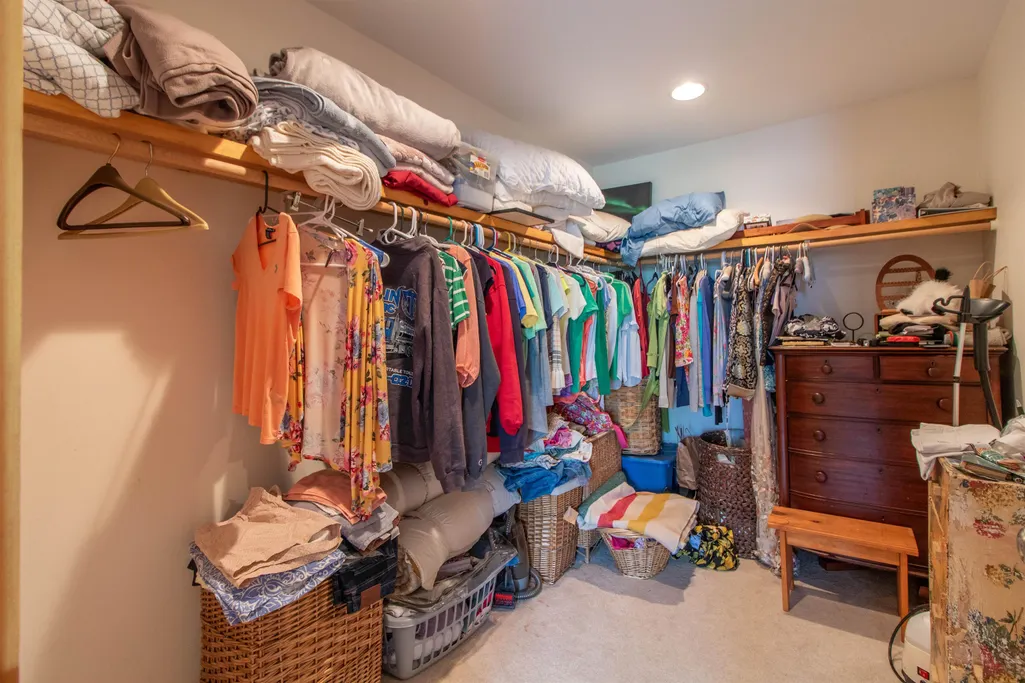
| Interior Amenities | Dining Area,Kitchen/Living,Living/Dining,Primary BR w/ BA,Natural Light,Natural Woodwork,Indoor Storage,Walk-in Closet,Whirlpool Tub,Basement Laundry |
| Basement | Yes |
| Flooring | Carpet,Combination,Tile,Vinyl,Wood |
| Beds | 3 |
| Total Rooms | 9 |
| Internet | High Speed Intrnt Avail |
| Total Finished Area | 3568 |
| Basement Access Type | Walkout |
Exterior Features
| Lot Features | Country Setting,Landscaped,Secluded,Slight,Sloping,Trail/Near Trail,View,Near Country Club,Near Golf Course,Near Paths,Near Shopping,Near Skiing,Near Snowmobile Trails,Near Public Transport,Near Hosp |
|---|---|
| Exterior Amenities | Balcony,Deck,Garden Space,Natural Shade,Covered Porch,Enclosed Porch,Screened Porch,Private Dock,Storage |
| Driveway | Gravel |
| Water View | Yes |
| Lot Size Area | 0.72 |
| Water Source | Drilled Well |
| Parking Features | Auto Open,Heated Garage,Covered,Attached |
| Garage Capacity | 2 |
| Water Body Name | Salem Lake |
| Foundation | Concrete |
| Color | Tan |
| Waterfront Property | Yes |
| Road Frontage Length | 136 |
| Road Frontage Type | Public Maintained Road |
| Surveyed | Unknown |
| Water Body Type | Lake |
| Lot Size Square Feet | 31363 |
| Water Frontage Length | 100 |
| Water Body Access | Yes |
| Water Access Details | Beach Access,Directly Adjoining |
Amenities
- Foreclosure
- Views
- Short Sale
- New Construction
- Adult 55+
- Lease To Own
- No HOA Fees
- Furnished
- Primary On Main
- Air Conditioning
- Seller Finance
- Green
- Fixer Upper
- Horse
- Golf
- Fireplace
- Deck
- Garage
- Basement
- Pool
Property vs Single Family Average in 05829
Statistics provided by Inside Real Estate
Price
Year Built
Visits
 Massachusetts MLS Property Info Network (MLSPIN) - The property listing data and information set forth herein were provided to MLS Property Information Network, Inc. from third party sources, including sellers, lessors and public records, and were compiled by MLS Property Information Network, Inc. The property listing data and information are for the personal, non commercial use of consumers having a good faith interest in purchasing or leasing listed properties of the type displayed to them and
 Copyright 2026 PrimeMLS. All rights reserved. This information is deemed reliable, but not guaranteed. The data relating to real estate displayed on
this Site comes in part from the IDX Program of PrimeMLS. The information
being provided is for consumers' personal, non-commercial use and may
not be used for any purpose other than to identify prospective properties
consumers may be interested in purchasing. Data last updated September 15, 2026 3:57 PM UTC
Copyright 2026 PrimeMLS. All rights reserved. This information is deemed reliable, but not guaranteed. The data relating to real estate displayed on
this Site comes in part from the IDX Program of PrimeMLS. The information
being provided is for consumers' personal, non-commercial use and may
not be used for any purpose other than to identify prospective properties
consumers may be interested in purchasing. Data last updated September 15, 2026 3:57 PM UTC
